rahulsgkumar123

Rustomjee Alibaug premium villa plots in a gated community with open green space in Alibaug, Maharashtra

Thinking about Rustomjee Alibaug? It is a gated community of premium villa plots in Alibaug, currently listed as upcoming, aimed at buyers who want to design their own home rather than buy a ready one. Here is a balanced look at whether it deserves a place on your shortlist.

What works in its favour

The location is the strongest argument. Alibaug sits across the creek from Mumbai, and the Mandwa ferry terminal is about 23 km away, roughly 52 minutes. Alibaug Beach is around 4.4 km off, about 18 minutes by car. Navi Mumbai International Airport is roughly two hours by road, and Chhatrapati Shivaji International Airport in Mumbai is a little further.

On the plots themselves, the project describes demarcated plots inside a secure gated boundary, with internal roads, water supply and power supply already in place. That means you are not starting from bare land. Security includes controlled entry and exit and CCTV surveillance.

Daily life is built around open space. The amenity set includes a clubhouse, a community lounge, a jogging track, cycling trails, a yoga deck, open sports lawns, a children's play area and senior sit-out areas. Green pockets run through the layout, which suits families who want room for children to play.

Infrastructure is also moving in the right direction. The planned Virar-Alibaug multimodal corridor, the Navi Mumbai airport and the widening of NH-66 are all expected to shorten travel times to the coast.

What to check before you decide

  • Approvals: Confirm the layout's statutory approvals and RERA registration status directly with the developer before committing.
  • Payment plan: Get the full schedule in writing, including booking, milestone and final payments.
  • Possession timeline: Since the project is upcoming, ask for a committed handover window and what happens if it slips.
  • Plot size and usable area: Confirm exact plot dimensions and any setback rules, as the listing does not state a fixed size.
  • Infrastructure timing: Roads and the airport are planned, not finished. Avoid paying a premium based only on them arriving on schedule.
  • Build cost: Factor in the cost of designing and constructing your own villa, not just the plot.

Before shortlisting, you can review the Rustomjee Alibaug location details, amenities and plot layout on the project page.

Verdict: A good fit for buyers who want to build a custom villa within reach of Mumbai and can wait for the project and its roads to mature, not for those who need a ready home soon.

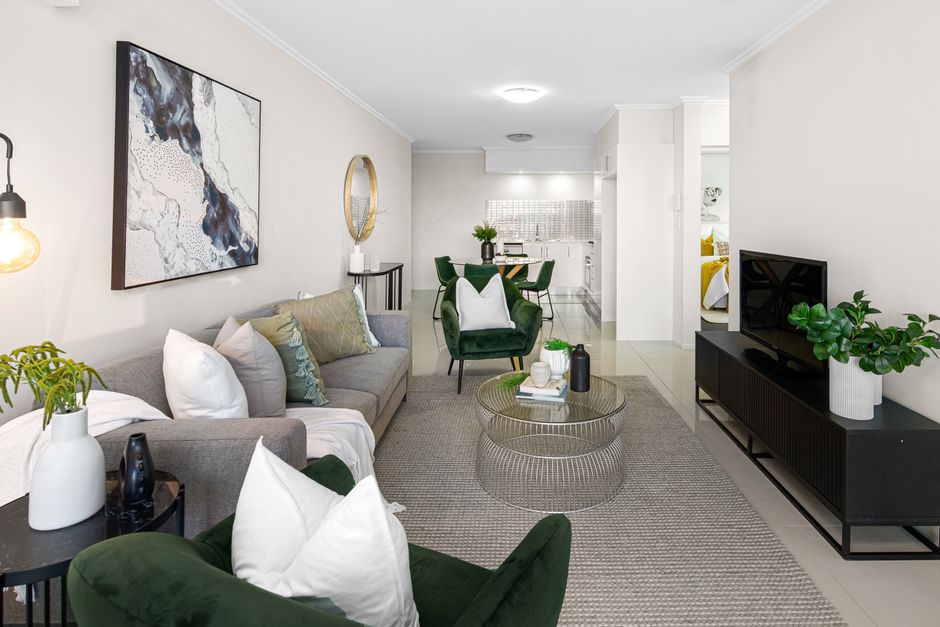
Smartworld Golf Course Extension Road Gurugram residential project in Sector 67A, Gurugram

Thinking about Smartworld Golf Course Extension Road Gurugram? This upcoming residential project by Smartworld Developers in Sector 67A is pitched at buyers who want more air, light and privacy than a typical high-rise offers, with prices starting from ₹2.43 Cr.

What works in its favour

  • Location: Sohna Road is 2 to 4 km away, the Southern Peripheral Road is within 5 km, and the international airport is about 40 minutes by road. Cyber City and Udyog Vihar are roughly 8 to 9 km away.
  • Transport plans: A Rapid Metro extension with five new stations is planned along the corridor. A 13.6 km metro line to Sector 5 has already received approval, and an elevated Southern Peripheral Road corridor has moved into the tender stage.
  • Homes: 2 BHK residences of 1,350 sq ft and 3 BHK homes of 1,750 sq ft, with spacious balconies, modular kitchens, high-end appliances and double-glazed windows.
  • Everyday living: A wellness clubhouse, swimming pool, fitness gym, tennis and badminton courts, sky gardens and a kids' play area.
  • Privacy and security: Only four apartments per core on each floor, 24/7 CCTV, round-the-clock security and gated access.

What to check before you decide

  • Approvals: Since the project is still upcoming, confirm its RERA registration and sanctioned plans yourself before committing.
  • Tower height: The specifications list G+30 RCC towers across three blocks. Check how that fits the low-density positioning and the number of units per floor in the approved plan.
  • Payment plan: Ask for a schedule tied to construction milestones, and add stamp duty, registration and taxes into your budget.
  • Possession timeline: Get the committed handover date in writing.
  • Carpet area: Confirm whether 1,350 sq ft and 1,750 sq ft refer to carpet or super built-up area, since the difference affects what you actually get.
  • Infrastructure timing: The metro and elevated corridors are planned or in tender, so do not treat them as operational when you assess the price.

Before shortlisting, compare the Smartworld Golf Course Extension Road Gurugram price and floor plans against your budget and the size you need.

Verdict: This suits a buyer who wants a calm, wellness-focused 2 or 3 BHK on a fast-growing corridor and can wait for the transport upgrades to arrive.

Shapoorji Pallonji Wellness Capital Khopoli gated plotted township with hill views and open green land in Khopoli, Raigad

Thinking about Shapoorji Pallonji Wellness Capital Khopoli? This is a pre-launch, gated plotted township in Khopoli, Raigad, where you buy a plot and build your own home rather than buying a ready flat. Here is a balanced view of whether it deserves a place on your shortlist.

What works in its favour

  • Location: Khopoli sits on the Mumbai-Pune corridor. The Missing Link is now open, and the Mumbai-Pune Expressway exit is close by. Navi Mumbai International Airport is roughly 40 to 45 minutes away.
  • Plot sizes: Villa plots are listed from 1,750 to 4,000 sq ft, leaving room for a garden and a home design of your choice.
  • Space and greenery: More than 60 percent of the land is planned as open area, and over 380 acres of private forest is kept within the estate.
  • Amenities: The listed facilities include a community centre, clubhouse, swimming pool, gymnasium, sports courts, jogging and cycling tracks, a kids' play area, and a natural waterfall and dam within the land.
  • Security and utilities: The estate is gated with 24/7 security and a 24/7 water supply, and it has wide internal roads with street lights.

Pricing is listed from ₹95 lakhs all-inclusive, though some plot sizes are priced on request, so ask for the full breakdown for the size you want.

What to check before you decide

  • Approvals: Ask for the land-use and layout approvals, and confirm the RERA registration status yourself before you sign anything.
  • Payment plan: Get the payment schedule in writing, including exactly what the all-inclusive figure covers, such as registration, stamp duty and development charges.
  • Possession timeline: The project is pre-launch and Phase 1 is at an early stage, so ask when roads, utilities and amenities will be handed over.
  • Carpet and plot area: Confirm whether the quoted figure is plot area, and what built-up construction is permitted on it.

Before you decide, review the Shapoorji Pallonji Wellness Capital Khopoli location in person and compare the plot sizes against your budget and commute.

Verdict: It suits buyers who want a large gated plot in a green, low-density setting and are comfortable waiting for a pre-launch township to mature.

Mahagun My Laagoon lagoon-themed residential project in Sector 12, Greater Noida West, Link Road

If you are weighing up a new launch on the Greater Noida West Link Road, Mahagun My Laagoon is worth a serious look. It is a lagoon-themed residential community by Mahagun Group, with 712 units across seven towers on 7.41 acres, and homes starting at ₹1.88 Cr.

What works in its favour

The location is the first draw. The project sits on a wide 130-metre road, and NH-24 and the FNG Expressway are both about ten minutes away. Noida Expressway is roughly half an hour out. Ecotech-12 Industrial Zone is around 4 km away, and the Artha SEZ IT hub at Techzone-4 is about 8 km. Several schools and hospitals are nearby, including Yatharth Super Speciality Hospital within about 10 km.

Infrastructure is moving in the sector's favour. Jewar airport has opened, and the Aqua Line extension, which includes a planned Sector 12 metro station, is progressing through approvals. The Ghaziabad–Jewar RRTS corridor is also planned to pass through the area.

On the homes themselves, the range runs from 3 BHK units of around 2,025 sq ft to 4 BHK servant-room layouts of up to 3,175 sq ft. The plans offer single- or double-height living, modular kitchens and branded chrome fittings in the bathrooms. Recreation includes a lap pool, a kids' pool with a slide, a spa, a yoga deck and a clubhouse of more than 30,000 sq ft. The landscaping, with its water features and gardens, gives the scheme a distinct character.

What to check before you decide

Start with the paperwork. The project carries a UP RERA registration number, so check it against the state regulator's public records. Ask for the sanctioned layout and the approvals for the towers you are considering.

  • Payment plan: Get the schedule in writing, including the milestone stages and any charges outside the base price.
  • Possession timeline: Confirm the committed handover date and what happens if it slips.
  • Carpet area: Compare the carpet area with the super built-up area, since the gap affects the real usable space.
  • Infrastructure timing: The metro and rail links are still in approval or planning stages, so do not pay a premium based only on them.

Before committing, compare the Mahagun My Laagoon price and floor plans against similar projects in the sector, and visit the site to judge the layouts for yourself.

Verdict: This suits families and professionals who want resort-style amenities and a well-connected address, and who can wait for the infrastructure to arrive.

My Home Budvel upcoming high-rise residential project in Budvel, Rajendra Nagar, Hyderabad

Thinking about My Home Budvel, the upcoming high-rise by My Home Group in Budvel, Rajendra Nagar? Here is a balanced read to help you decide whether it belongs on your shortlist.

What works in its favour

The project offers 2.5, 3 and 4 BHK apartments in a planned high-rise community within the HMDA layout. Homes are designed to open toward light and air, and the planning favours functional rooms that suit both quiet evenings and family gatherings.

Location is the strongest pull. The Outer Ring Road is about 3 km away, Budvel Main Road around 1 km, and the NH-44 Hyderabad-Bengaluru highway roughly 8 km. Major work hubs are within reach too: the Financial District at about 10 km, Gachibowli around 14 km and HITEC City near 18 km. Schools and hospitals are also listed among the nearby places.

Amenities are generous on paper, with a clubhouse, swimming pool, gymnasium, jogging track, badminton court, kids play area, creche, senior citizen corner, landscaped park and open lawns. Specifications include an RCC framed structure designed to Indian earthquake standards, vitrified tiles in living and dining areas, a granite kitchen countertop, concealed copper wiring, 24/7 CCTV and gated entry with access control.

Planned infrastructure adds to the appeal. A new link from Budvel Main Road to the Outer Ring Road, ongoing tar road upgrades and wider 36 m and 45 m arterial roads in the layout could make daily travel easier as the area grows.

What to check before you decide

  • Approvals: Verify the project's approvals and registration status yourself, since it is still listed as upcoming.
  • Payment plan: Get the schedule in writing, tied to construction milestones, with clear terms if work is delayed.
  • Possession timeline: Ask for a committed handover date and understand what happens if it slips.
  • Carpet area: Compare carpet area against super built-up area for each configuration before comparing prices.
  • Infrastructure timing: Road links are planned, so check how much of the benefit will be in place when you move in.

Before you commit, review the My Home Budvel price and floor plans alongside other options in the area, and visit the site to judge the surroundings in person.

Verdict: A good fit for families and professionals who want a well-planned home near the Outer Ring Road and are comfortable waiting for the project to be delivered.

Raymond Mahim 1 residential project in Mahim West, Mumbai

Thinking about Raymond Mahim 1? It is a pre-launch residential redevelopment in Mahim West, Mumbai, aimed at buyers who want a considered home in one of the western suburbs' better-connected pockets. Here is a balanced look at where it stands.

What works in its favour

Mahim West sits at a useful junction. The Western Express Highway is about 2 km away and the Bandra-Worli Sea Link roughly 5 km, which keeps routes open toward south and central Mumbai. Bandra Kurla Complex is around 6 km off, and the Bandra West cafe and restaurant belt is a short drive.

Schools and hospitals are close by. St. Michael's High School and Bombay Scottish School are within a few kilometres, while New Ratna Hospital, Lilavati and Hinduja are all within easy reach.

On the project side, the plan centres on a clubhouse, swimming pool with a kids' pool, gymnasium, jogging track, yoga deck and landscaped gardens. Families get a children's play area and a senior citizen zone. The specifications include RCC framing with earthquake-resistant design, vitrified tiles, a modular kitchen platform, and 24/7 CCTV with secured entry.

Upcoming infrastructure adds to the case. Coastal Road Phase 2, the Versova-Bandra Sea Link and Metro Line 3, with a Shitladevi station serving Mahim, all aim to improve access over time.

What to check before you decide

  • Approvals: Ask for the RERA registration details and the sanctioned plan. Because the project is pre-launch, confirm what is approved and what is still planned.
  • Payment plan: Get the instalment schedule in writing and check how each payment links to construction stages.
  • Possession timeline: Launch is slated for the second half of FY27, so ask for a committed possession date and what happens if it slips.
  • Carpet area: The configuration is listed as luxury apartments, so compare carpet area rather than built-up area once figures are shared.
  • Infrastructure timelines: Sea Link and metro dates depend on government work, so don't buy on them alone.

Before shortlisting, review the Raymond Mahim 1 price and floor plans on the project page and match them against your budget and carpet area needs.

Verdict: This suits buyers who want a family-friendly, well-connected Mahim West home and can wait for launch while verifying approvals. It is less suited to anyone who needs a near-term possession.

DLF Mansion Goa private pool mansion in Reis Magos, North Goa, across the Mandovi from Panaji

Considering DLF Mansion Goa? It is an upcoming, limited-edition mansion project on the northern bank of the Mandovi River in Reis Magos, Bardez, with 3, 4 and 5 BHK options. Each home is planned around its own garden and pool inside a gated community. Here is a balanced look at whether it deserves a place on your shortlist.

What works in its favour

The location is the strongest point. Reis Magos sits just across the river from Panaji, and the project is roughly 10 minutes from Atal Setu in Porvorim and about 10 minutes from Candolim Beach. Nerul Hospital and several well-known schools are within a short drive, which matters for families.

The connectivity story is improving. Mopa International Airport opened in late 2022 and sits about an hour away. The Mopa Link Road, a 6.7 km six-lane corridor, was dedicated in July 2024, and the Porvorim Elevated Highway is planned to ease the busy stretch between Reis Magos, Porvorim and the airport.

The homes are designed for privacy and space. The stated plan includes double-height living areas for natural ventilation, imported marble and wood-finish flooring, modular kitchens, smart lighting controls and VRV/VRF air conditioning. Shared amenities include a clubhouse, a lap pool, a fitness studio, a yoga deck and a children's play area, along with 24x7 security and surveillance.

What to check before you decide

Because the project is at the upcoming stage, the timeline is the first thing to pin down. Ask for a written possession date and the construction milestones behind it, and confirm the project's registration with the Goa RERA authority before committing.

  • Payment plan: Check whether payments are tied to construction stages and what the booking amount is.
  • Carpet area: Compare carpet area with built-up and super built-up area, since they differ a lot in mansion layouts.
  • Standard versus optional: Jacuzzis are listed for select units only, so confirm which features are included in your chosen configuration.
  • Running costs: Ask about maintenance charges, club membership and garden upkeep in the gated community.
  • Infrastructure timing: Road projects such as the Porvorim elevated corridor are still in progress, so treat them as future benefits rather than current access.

Anyone comparing the DLF Mansion Goa price and floor plans should request them in writing and check them against the approved layout before any token payment.

Verdict

DLF Mansion Goa suits buyers who want a private garden-and-pool home in a calm riverside setting close to Panaji and the north coast, and who can wait for construction and verify the paperwork carefully.

Read more about DLF Mansion Goa and its neighbourhood.

Raymond Mahim 2 residential project in Mahim West, Mumbai

Raymond Mahim 2 is a pre-launch residential project by Raymond Realty Limited in Mahim West, Mumbai. It is being developed as a redevelopment under a joint development agreement, and it is pitched at buyers who want an established name with a clear record of delivery. Whether it suits you depends on how you weigh the location and the homes against the terms you will need to verify before committing.

What works in its favour

The location is the strongest part of the case. Mahim Junction station is about 1 km away, and the Mahim Causeway and Bandra-Worli Sea Link are within a short drive. Bandra Kurla Complex and Lower Parel are reachable for office commutes, and Metro Line 3 is already operational at Shitaladevi Mandir, which gives daily travel a fast underground option.

The project is planned in 2, 3 and 4 BHK configurations. The amenity list is broad, covering a swimming pool, gymnasium, clubhouse, party hall, kids pool, children's play zone, landscaped gardens and walking and jogging tracks. Specifications include an RCC framed, earthquake-resistant structure, Italian marble in living areas, vitrified tiles in bedrooms, modular kitchens with granite countertops, modular switches, power backup provision, and 24/7 CCTV with secured entry points.

Infrastructure around Mahim is also changing. The Versova-Bandra Sea Link is under construction with completion expected by 2027, and the Mumbai Coastal Road will strengthen north-south movement along the western shoreline.

What to check before you decide

  • Approvals and registration: Ask for the project's RERA registration details and the sanctioned plans, and confirm what the redevelopment agreement covers for existing occupants.
  • Carpet area: Get the carpet area for each configuration in writing. Compare it with the super built-up area so you understand what you are actually paying for.
  • Payment plan: Request the full schedule of instalments, including any charges outside the base price, before signing anything.
  • Possession timeline: Since the project is pre-launch, ask for a committed possession date and what happens if it slips.
  • Infrastructure timing: Sea Link and coastal road timelines can shift, so do not treat them as guaranteed when you judge future value.

Anyone comparing options should also review the Raymond Mahim 2 location and plan details on the project page before shortlisting it against other Mahim West projects.

Verdict: Raymond Mahim 2 suits buyers who want a well-connected Mahim West address, value a recognised developer, and are comfortable doing thorough paperwork checks before booking a pre-launch home.

DLF Commercial Panchkula retail and office frontage on Kalka Road, Kalka, Panchkula

DLF Commercial Panchkula is a pre-launch retail and office complex on Kalka Road in Kalka, Panchkula. It spans 2.11 acres with eight independent G+4 buildings, and pricing starts from about Rs 1.25 crore. Here is a balanced look at whether it suits your plans.

What works in its favour

The site sits on the first road that leads toward the hills, which gives it steady daily footfall from Chandigarh, Sector 20 and Pinjore. The NH-5 corridor is about 2 km away, Sector 20 about 6 km, Chandimandir about 10 km and Pinjore about 14 km. For office users, IT Park Panchkula is roughly 6 km away, and Paras Hospital and Command Hospital Chandimandir are within 8 to 10 km, which helps with staff and client access.

Infrastructure is also moving in the area. The Tricity metro was approved in June 2023 and formally cleared in July 2024, with Phase 1 including 11 km inside Panchkula. The Himalayan Expressway has operated since May 2012, and a planned extension of about 3.5 km will link Zirakpur to Sector 20.

The building plan offers two formats. Basement and ground floor units suit single-owner use such as showrooms, banks or eateries, while floors 1 to 4 are designed for multiple owners running offices or boutique retail. Specifications include an RCC frame, vitrified tiles in shop floors, aluminium shopfronts with commercial-grade glazing, three-phase power provision, 24/7 CCTV and controlled access to common areas. Shared facilities include a food court, visitor lounge, conference area, creche, dedicated parking and loading bays.

What to check before you decide

  • Approvals: Ask for the RERA registration details and the sanctioned plan before you commit, and confirm them yourself.
  • Payment plan: Get the schedule in writing, including how instalments link to construction stages, since the project is still pre-launch.
  • Possession timeline: Confirm the committed handover date for your building, not only the overall project timing.
  • Carpet area: Verify the carpet area of the specific unit you are considering, because the unit sizes are not yet fixed in the details available to you.
  • Infrastructure timing: Metro construction is planned from 2027 with completion between 2034 and 2037, so factor that long horizon into your expectations.

Before shortlisting, compare the layouts and costs on the DLF Commercial Panchkula price and floor plans page, and visit the Kalka Road site to judge the frontage and traffic yourself.

Verdict: This suits buyers who want a visible commercial frontage on a busy corridor and can wait for the infrastructure to mature. It is less suited to those who need quick returns within a few years.

Hiranandani Bluecrest residential project in Gorai, Borivali West, Mumbai, with creek views

Hiranandani Bluecrest is a new residential launch in Gorai, Borivali West, with 2 and 3 BHK homes from ₹2.10 Cr onwards on a 3-acre site with a single tower. Here is a balanced look at whether it belongs on your shortlist.

What works in its favour

The biggest draw is the location. Borivali West Metro Station (Line 2A) is about 1 km away, roughly a 13-minute walk, and Gorai–Borivali Road is immediately accessible. Gorai Beach and Sanjay Gandhi National Park are nearby, which gives the area more open space than most western suburbs offer.

  • Homes: 2 BHK units range from 730 to 760 sq ft and 3 BHK units from 1030 to 1100 sq ft. Many residences have creek and mangrove views, and joined units suit larger households.
  • Amenities: A clubhouse, gymnasium with a jogging track, yoga area, lush gardens, kids' play zones, and multi-purpose courts.
  • Build quality: RCC framed, earthquake-resistant structure, vitrified tiles in living areas, granite kitchen platforms, and power backup for common areas and lifts.
  • Security: 24/7 security with CCTV across common areas.

Road projects such as the coastal road packages and the proposed Gorai Creek bridge could improve access over time, though these should be treated as future upside rather than current facts.

What to check before you decide

  • Approvals: The project lists RERA registration PR1180002602042. Confirm it against the state RERA authority's records. The development agreement is registered and the Intimation of Disapproval has been received; ask for copies.
  • Payment plan: Ask for a written schedule tied to construction milestones and any charges beyond the base price.
  • Possession timeline: Get a committed possession date in writing rather than relying on verbal assurances.
  • Carpet area: Confirm whether the listed sizes are carpet or built-up area, since this changes the usable space significantly.
  • Infrastructure timing: Coastal road and bridge projects depend on government schedules, so do not let them drive your price decision.

Before a site visit, review the Hiranandani Bluecrest price and floor plans so you can compare each layout against your budget and household size.

Verdict: Bluecrest suits buyers who want a 2 or 3 BHK near the creek in Borivali West, can accept that road connectivity will improve gradually, and will verify approvals and possession dates before committing.